
Part of our Garage Door Installation services.
Professional help when your door cannot operate safely
A custom garage door should fit both the opening and the architecture around it. That may mean a nonstandard size, an oversized door for a shop or larger property, a particular panel layout, real wood or wood-look construction, carriage-house detailing, modern glass and aluminum, selected windows, or coordinated colors and hardware. KC Garage Doors guides the process from consultation and precise measurement through ordering, installation, spring sizing, opener matching, and final safety testing.
- An opening that does not match common door dimensions
- An oversized garage, detached shop, or specialty bay
- A door style that needs to complement distinctive architecture
- Specific window, color, finish, or decorative-hardware preferences
- A heavier material that requires a fully matched operating system
- A replacement project where standard panel layouts look out of proportion
Custom sizing for unique and oversized openings
Not every garage opening follows a standard width and height. Older construction, additions, detached garages, workshops, recreational-vehicle bays, and architect-designed homes can all require a door configured for the actual opening. Even when the rough dimensions look familiar, framing, jamb conditions, floor slope, and available space for tracks can change the appropriate design. Custom work is part of our new garage door installation in Santee service.
Oversized doors deserve particular attention because width and material affect weight, flex, wind exposure, and hardware loads. We measure the finished opening at multiple points, check whether it is square and level, and review the framing that will support tracks and spring components. We also document side room, headroom, backroom, ceiling obstructions, outlets, and lighting.
Those measurements guide the door configuration rather than becoming an afterthought during installation. If framing or clearance limits the first idea, we explain alternatives before the door is ordered. Careful planning reduces surprises and helps the completed system move in the space available.
Wood and wood-look garage doors
Real wood offers depth, grain variation, and a substantial appearance that can suit craftsman, ranch, traditional, and custom homes. Species, panel design, stain or paint direction, moisture exposure, sunlight, and ongoing care all matter. Wood is also heavier than many common steel constructions, so springs and operating hardware must be designed for the finished door. Many custom designs can also be ordered as insulated garage doors.
Wood-look doors offer another direction. Embossed or finished surfaces can create the warmth of wood while using construction with different maintenance, stability, and weight characteristics. The visual result depends on panel pattern, finish tone, trim, windows, and how the door relates to nearby materials on the home.
We discuss the practical differences without assuming one choice is best for every property. An attached garage, a detached shop in Ramona, and a street-facing door in Santee may have different priorities. The selection should balance appearance, exposure, maintenance expectations, insulation goals, and the structure of the opening.
Need help with your garage door?
Call (619) 768-0325Carriage-house design and decorative hardware
Carriage-house doors reference paired swing-out doors while operating as modern overhead sectional systems. Panel shapes, overlays, window arches, handles, and hinge-style accents create the character. The strongest designs use those details with restraint and align them with the scale, rooflines, and trim of the house. Heavier doors need correctly sized hardware, so we plan spring replacement and opener installation around the new door.
Decorative hardware may be functional or purely visual depending on the selected door. Either way, placement affects proportion and can add weight. Handles and strap-style accents should be coordinated with windows and panel divisions rather than attached without a plan. Color contrast also changes whether the hardware becomes a focal point or a subtle finishing detail.
During consultation, we compare configurations as a complete elevation. That helps avoid a door that looks attractive in a small sample but too busy across a wide opening. The goal is a custom result that belongs to the home, not a collection of unrelated options.
Modern glass and aluminum styles
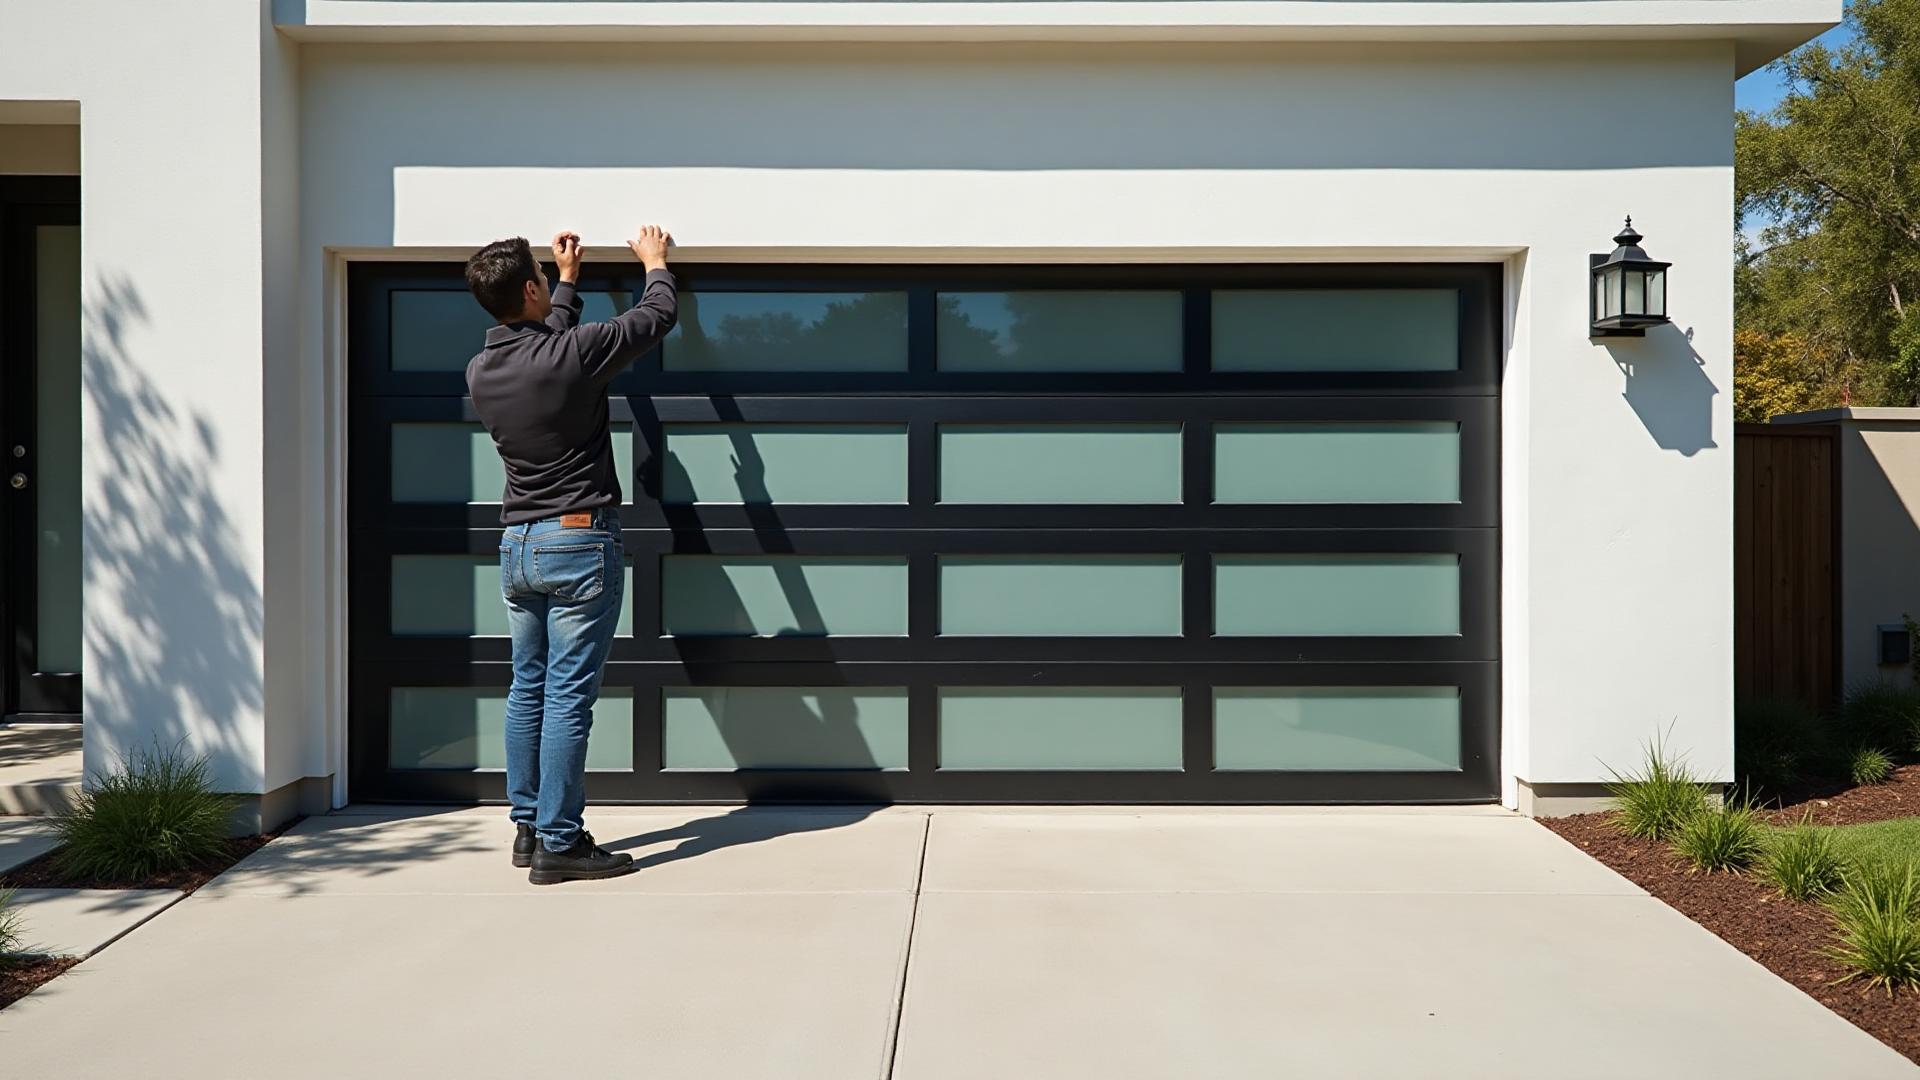
Aluminum-frame doors with glass panels create a clean, contemporary appearance and can bring daylight into a garage, studio, gym, or workshop. Frame finish, panel opacity, glass appearance, privacy, interior use, sun exposure, and the view from the street all influence the design. A bright transparent panel may suit one space while a frosted or obscured choice is more appropriate for another.
Glass changes both light and weight. The completed door still needs properly selected springs, compatible tracks, and an opener suited to the total system. The frame and panel configuration also need to work with the opening dimensions and available headroom.
We help organize these choices around how the garage is actually used. A modern appearance should not come at the expense of privacy, comfortable light, or reliable operation. Installation concludes with balance and safety checks just as it would for any other door construction.
Windows, colors, and panel layouts
Windows can change the apparent height and scale of a garage door while bringing natural light inside. Placement may follow the top section, create a repeated pattern, or support a more modern asymmetrical design when compatible options allow. Glass privacy and the sightline from outside should be considered before finalizing the layout.
Color selection works best when it responds to the home's roof, stucco or siding, trim, entry door, and other exterior materials. The garage door occupies a large area, so a sample can read differently when expanded across the whole elevation. Wood tones, neutral finishes, dark contemporary colors, and custom paint directions each have different visual and maintenance considerations.
Panel design ties everything together. Raised panels, flush sections, narrow horizontal lines, overlays, and carriage details all change the scale. We review combinations so windows, color, hardware, and panel geometry support one clear architectural direction.
Matching the home's architecture
Customization is most successful when it responds to the building rather than following a trend in isolation. A low, broad ranch home often benefits from different proportions than a tall contemporary facade. Craftsman details, Spanish-influenced forms, modern geometry, and traditional trim each suggest different panel rhythms, windows, and finishes.
We look at the garage in context: whether it projects toward the street, sits beside the home, or serves a detached structure. We consider adjacent doors, exterior lighting, columns, rooflines, and the relative visual weight of the opening. This does not require copying every detail. It means choosing a door whose scale and design feel intentional.
A practical consultation also accounts for interior needs. Natural light, privacy, insulation, noise, workspace use, and access patterns can shape the design alongside curb appearance. The result should work from both sides of the opening.
Headroom, framing, and track planning
A door cannot be designed independently from the space in which it travels. Standard overhead tracks need room above and behind the opening, while low-headroom or high-lift arrangements change the path. Beams, storage racks, ducts, lights, ceiling slopes, and garage conversions can all affect the layout.
We inspect framing where the vertical tracks and spring system will attach. A custom or oversized door transfers substantial operating loads to those points, so secure mounting surfaces matter. If preparation is needed, it should be identified before installation rather than improvised after the door arrives.
The opener layout is considered at the same time. A conventional ceiling-mounted rail and a wall-mount opener use different space. The choice depends on door type, shaft arrangement, headroom, power availability, and how the ceiling area is used. Coordinated planning keeps the tracks, springs, and opener working as one system.
Door weight, springs, and opener capacity
Springs do the lifting work in a balanced garage door system. The opener guides that balanced door; it should not compensate for springs that are incorrectly sized. Custom dimensions, wood construction, insulation, glass, overlays, and decorative hardware all affect final weight, which is why spring selection belongs in the door specification.
After installation, the door is tested by hand with the opener disconnected. It should move smoothly and remain controllable through its travel. Spring tension is adjusted to suit the actual completed assembly. Tracks, drums, cables, bearings, and supports are checked as part of that process.
Opener selection considers door weight and size, but capacity is only one factor. Drive style, rail length, ceiling layout, noise priorities, battery backup, controls, and smart features may also matter. We match the opener to the installed door and the way the garage is used rather than relying on a single label.
Consultation, measure, order, and install
The custom process begins with a conversation about the opening, the home, and your priorities. We inspect the existing system when there is one, take detailed measurements, and review framing and clearance. Style, material, construction, insulation, windows, color, hardware, tracks, springs, and opener needs are organized into a complete specification.
After the choices are confirmed, the configured door is ordered. Because custom combinations differ, we do not promise a universal lead time. We communicate the available information for the selected configuration and coordinate installation when it is ready and the opening is prepared.
Installation includes removal of the old door when applicable, track and hardware setup, panel assembly, spring installation and balance, opener coordination, controls, and safety testing. We operate the door manually and under power, check alignment and sealing, and review normal use before completing the visit.
Custom garage doors across East County
From our Santee location, KC Garage Doors serves homes and larger properties in Lakeside, El Cajon, Alpine, Ramona, La Mesa, and throughout San Diego County. East County includes a wide range of architecture and garage uses, from attached neighborhood garages to detached shops and oversized openings on rural properties.
That variety is exactly why custom work starts with the site. Heat, sun exposure, dust, interior use, door size, and the surrounding building all shape a sound recommendation. We provide a free quote after understanding the requested configuration, without inventing a standard answer for a nonstandard door.
What local customers say
“Kameron was fantastic. Showed up on time, diagnosed the broken spring quickly, and had us back up and running the same afternoon. Honest pricing and great communication.”
“KC Garage Doors did an excellent job replacing our opener. Professional, clean install, and walked me through the new smart features. Highly recommend.”
“Called in the morning with a broken cable and they were out by early afternoon. Fair price, no upsell, great work.”
Related garage door services
Explore complete new-door and replacement installation services.
View service detailsCompare insulation construction for attached garages and workspaces.
View service detailsPlan an opener that matches the custom door and garage layout.
View service detailsCustom Garage Door Installation FAQs
Get a careful diagnosis and a free quote
Tell us what the door is doing, and we will help you plan the safest next step.
Cities we cover for Custom Garage Door Installation
Same-day custom garage door installation across San Diego County — click any city for local pricing, neighborhood coverage, and specifics on the door types we see there.
- Custom Garage Door Installation in La Jolla
- Custom Garage Door Installation in Del Mar
- Custom Garage Door Installation in Hillcrest
- Custom Garage Door Installation in Kearny Mesa
- Custom Garage Door Installation in Rancho Bernardo
- Custom Garage Door Installation in San Marcos
- Custom Garage Door Installation in Vista
- Custom Garage Door Installation in Alpine
- Custom Garage Door Installation in Ramona
- Custom Garage Door Installation in Lemon Grove
- Custom Garage Door Installation in El Cajon
- Custom Garage Door Installation in Chula Vista
- Custom Garage Door Installation in Poway
- Custom Garage Door Installation in Santee
- Custom Garage Door Installation in La Mesa
- Custom Garage Door Installation in Escondido
- Custom Garage Door Installation in Coronado
- See all service areas →